Cookie Policy: This site uses cookies to store information on your computer. Read more

Chartered Surveyors & Estate Agents
Chartered Surveyors & Estate Agents
| Address | 37 Hilltown Road, Mayobridge, Newry, BT34 2HJ |
|---|---|
| Price | Asking price £675,000 |
| Style | Country House |
| Bedrooms | 4 |
| Receptions | 3 |
| Bathrooms | 3 |
| Heating | Oil |
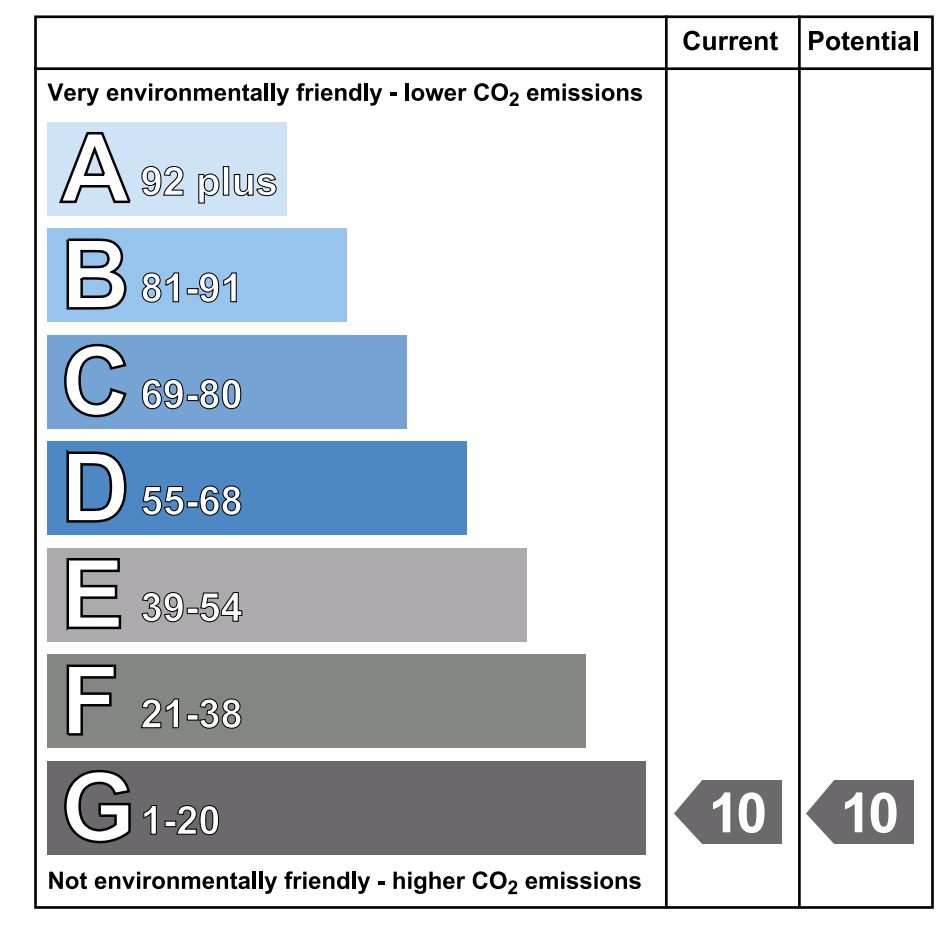
| EPC Rating | C69/C71 (CO2: G10/G10) |
| Status | For sale |
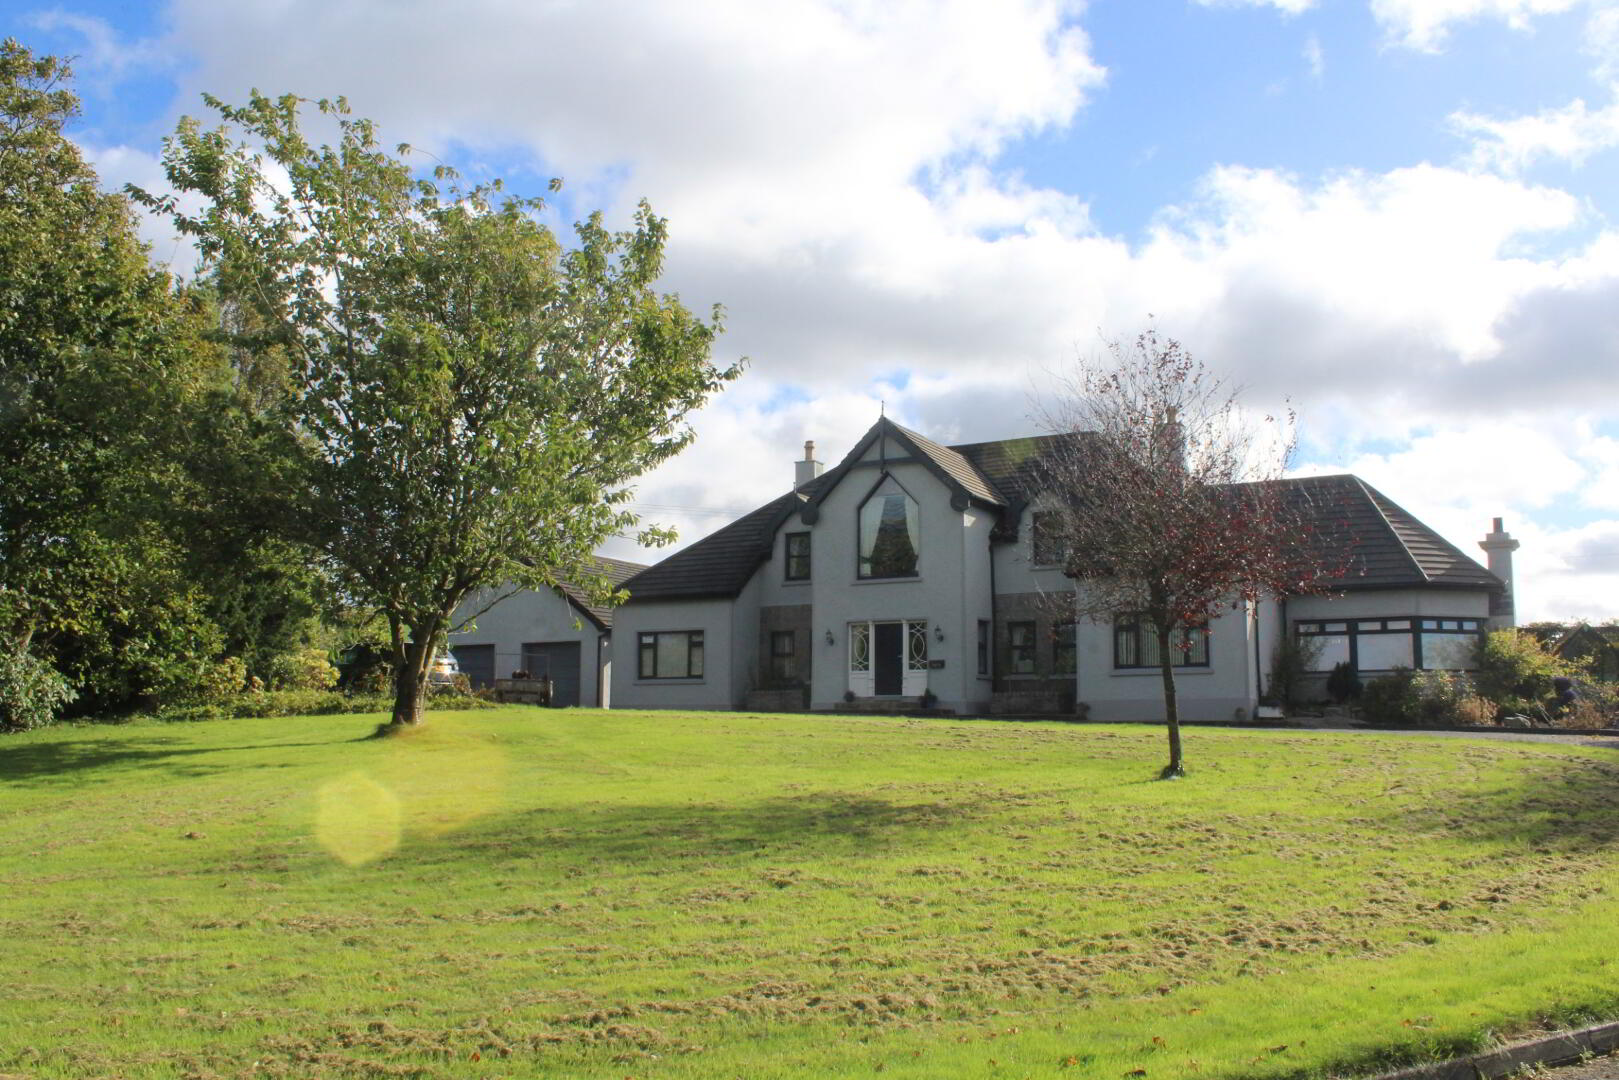
We are delighted to present this outstanding detached family home offering elegant, spacious, and versatile accommodation. This stunning property offers beautifully proportioned interiors with many formal and informal areas to choose to relax.
This is a cleverly designed floor plan with well-proportioned and bright entertaining areas accessed from the hallway with beautifully decorated and presented interiors.
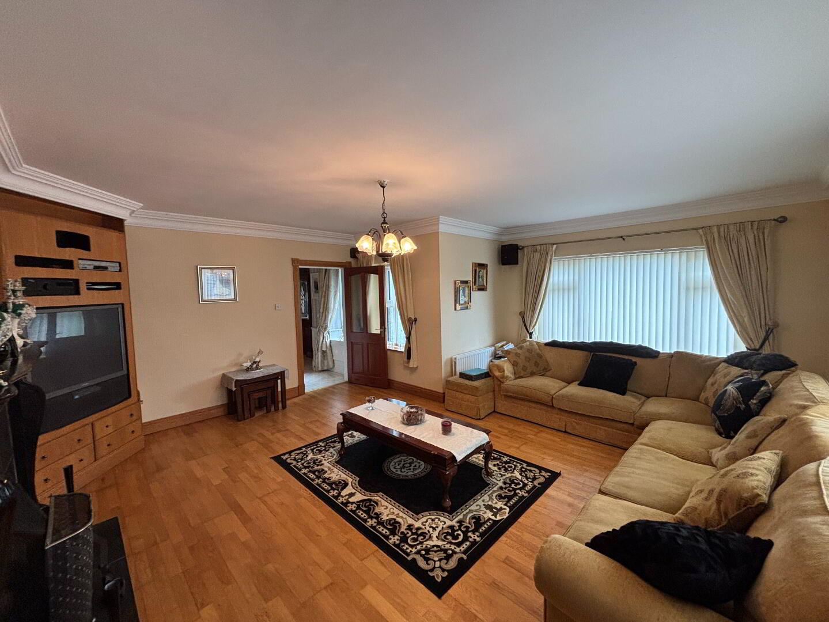
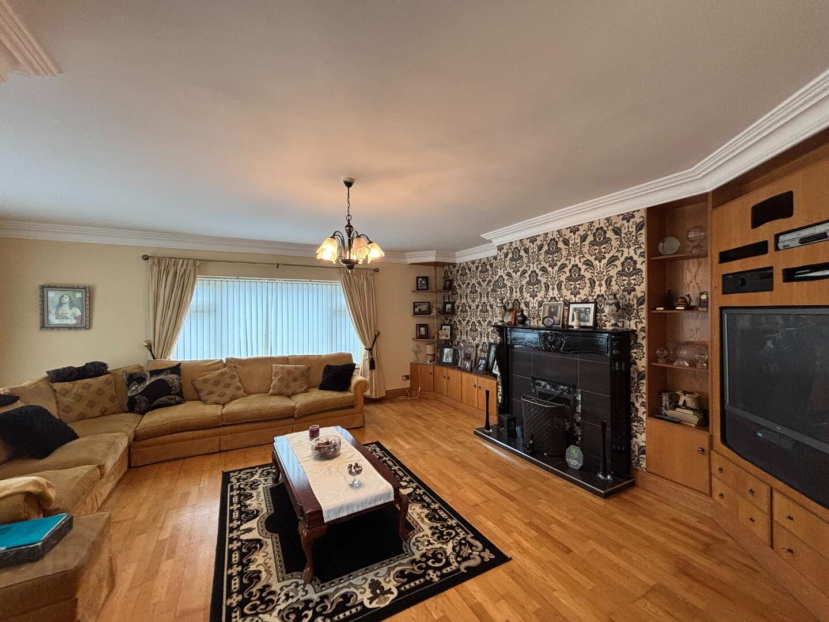
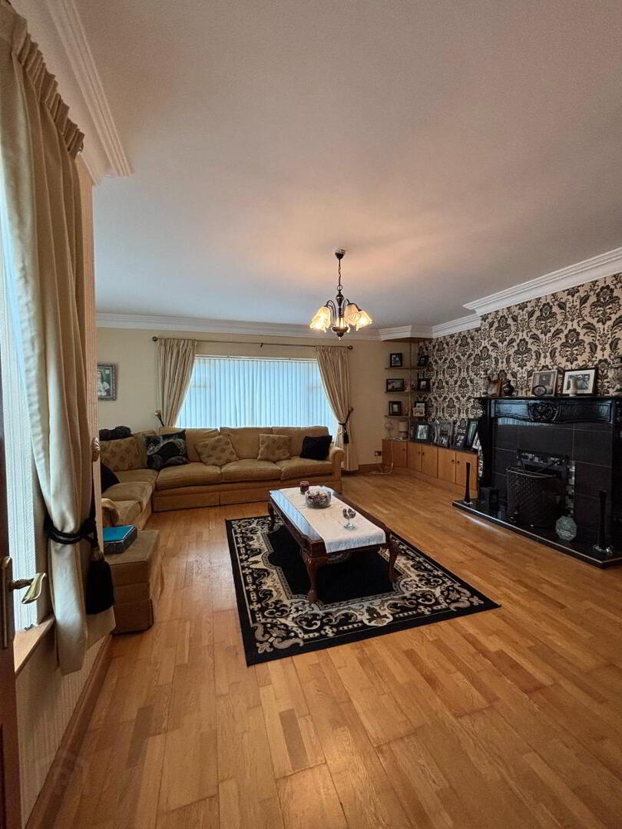
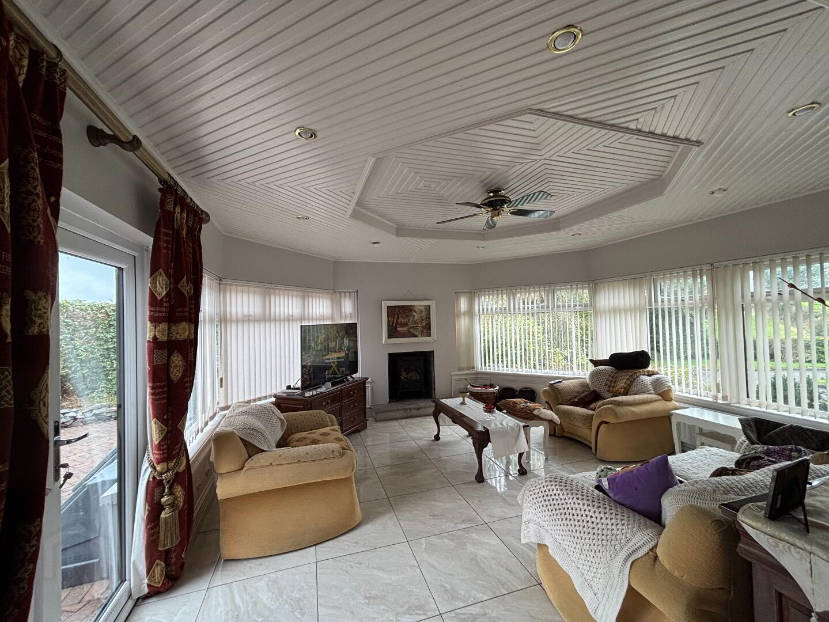
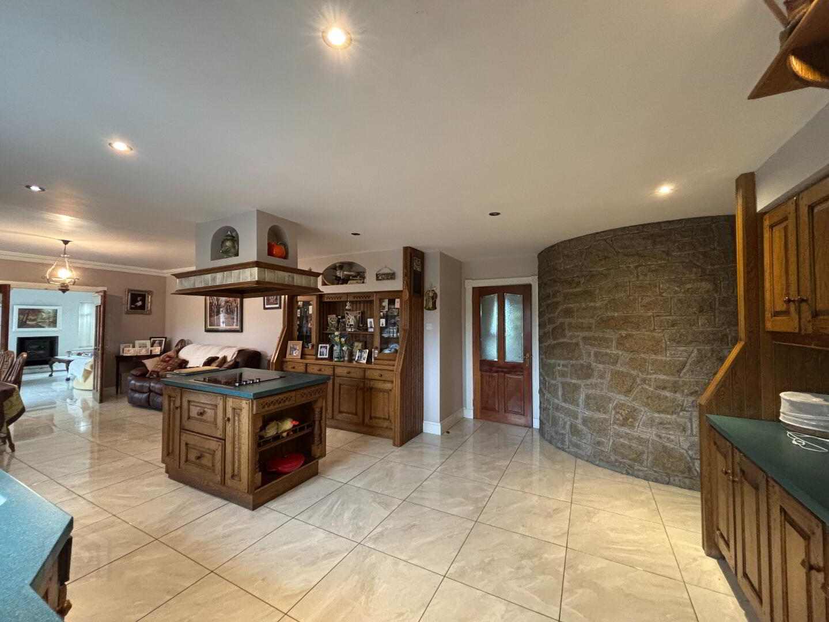
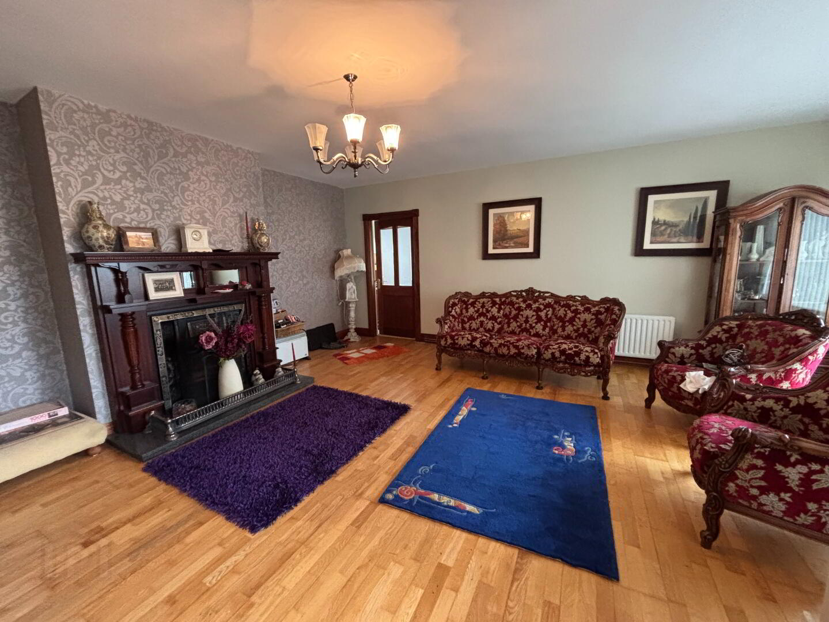
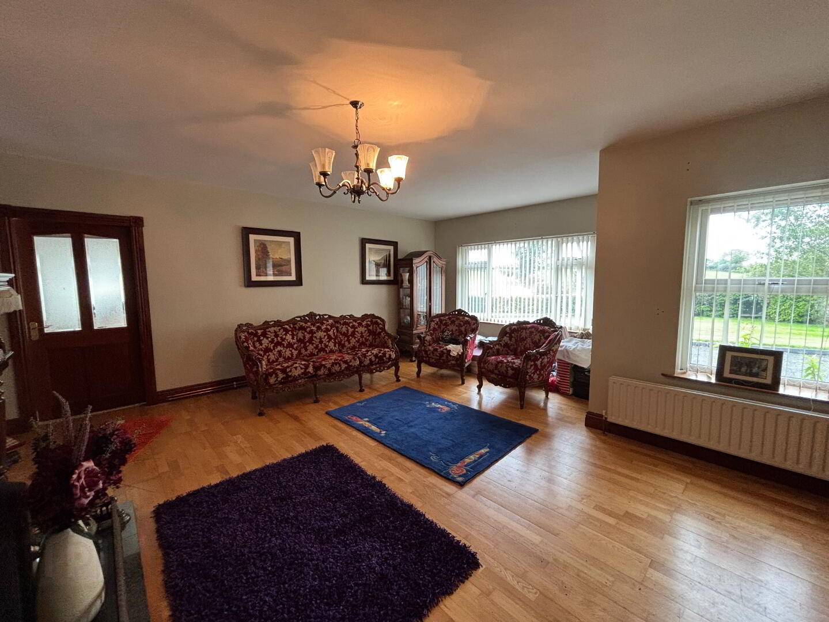
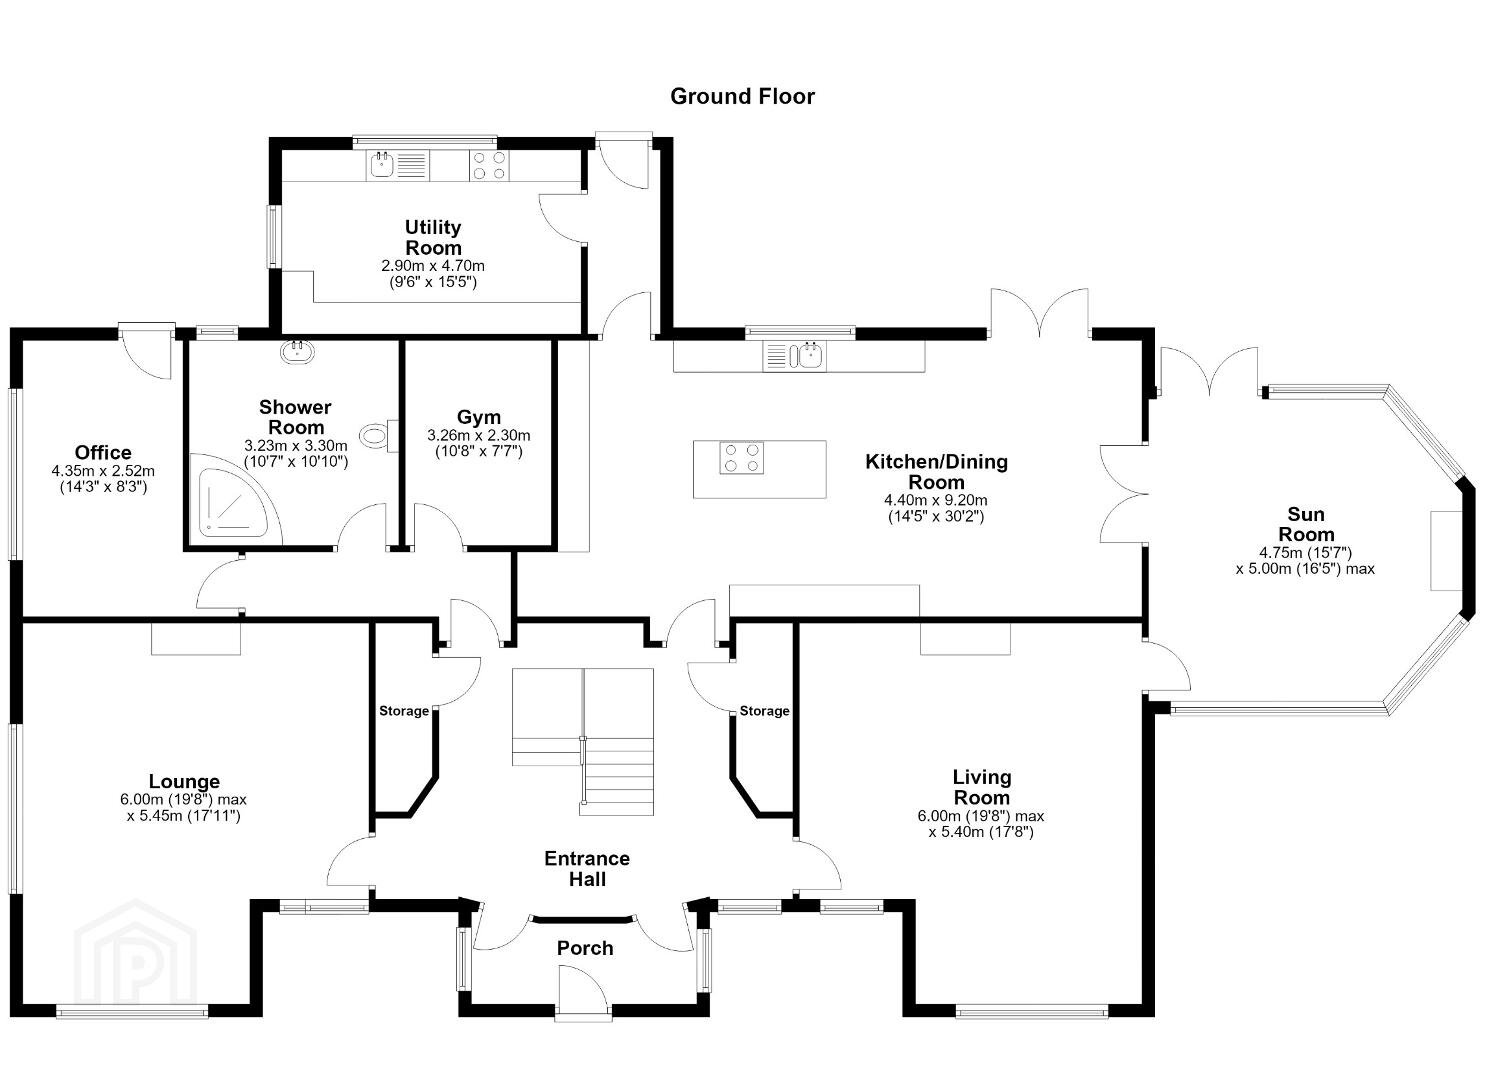
A rare and unmissable chance to own a truly exceptional residence, designed for those who appreciate timeless elegance and generous space. This bespoke home boasts expansive living areas to include a large private sitting room, a family lounge, enhanced by feature bay windows and attractive fireplaces. A large fitted kitchen centred around an island, offers exceptional space and is perfectly suited to both everyday family life and entertaining. The kitchen/dining area are further complemented by the adjoining Sun Room that enjoys views over the surrounding countryside and provides a lovely connection to the garden and patio beyond.
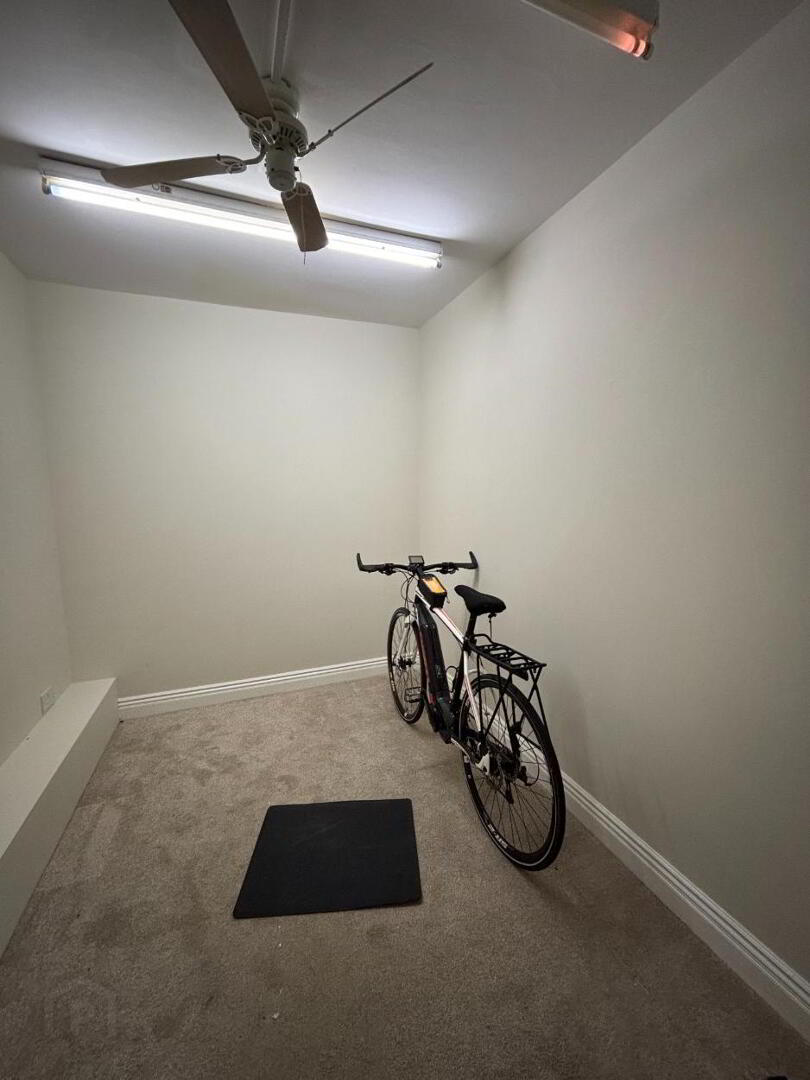
An additional ground floor room provides excellent flexibility and is ideally suited as a Playroom, gym, or potential Fifth Bedroom, depending on individual requirements. There ia also an office which is ideal for anyone wishing to work from home.
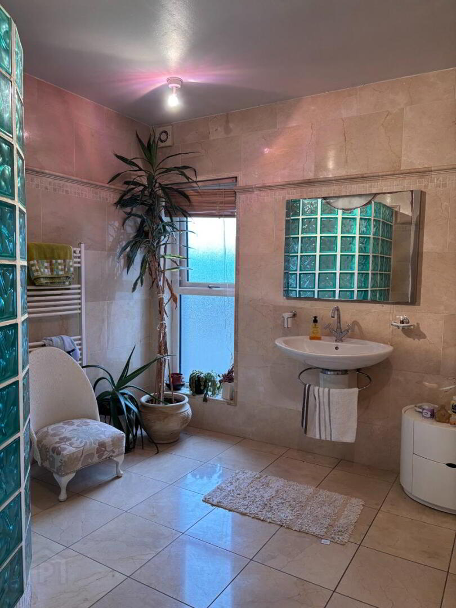
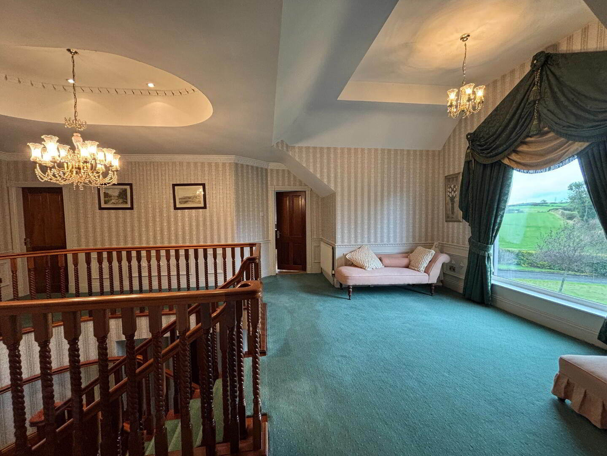
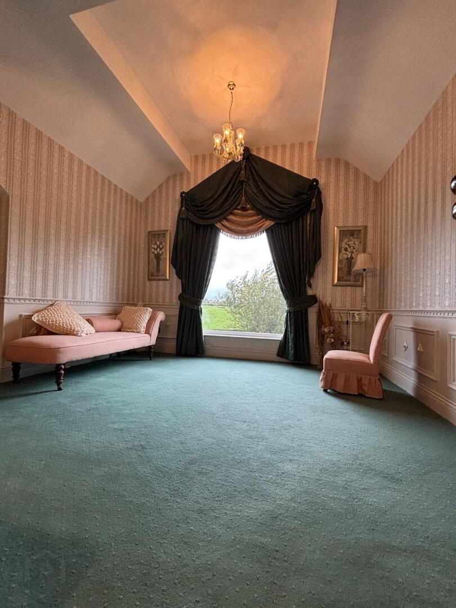
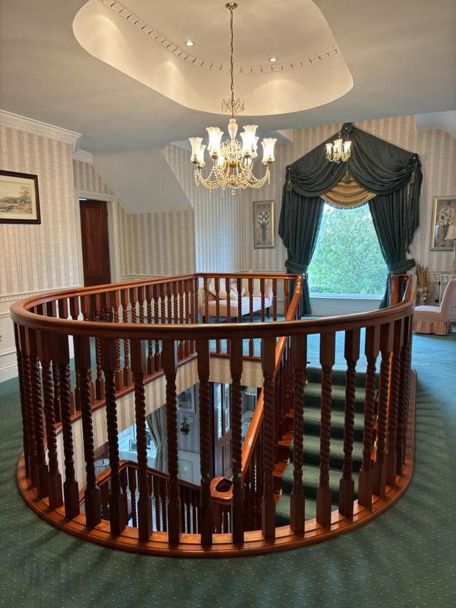
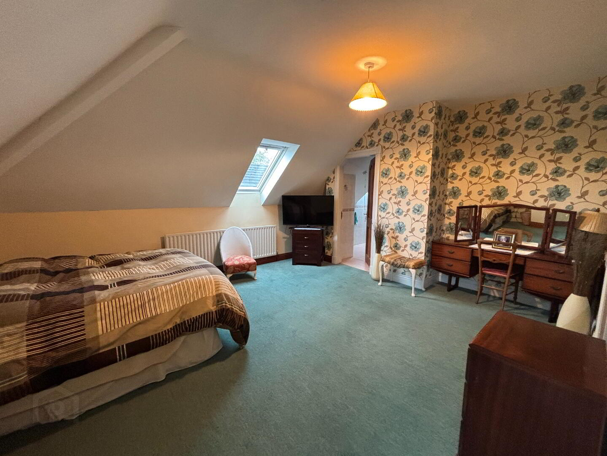
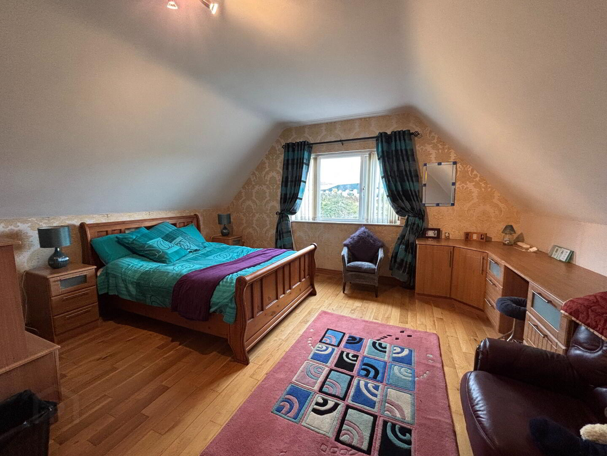
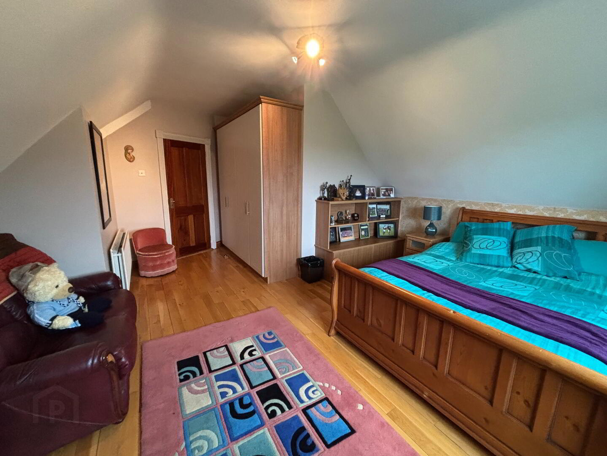
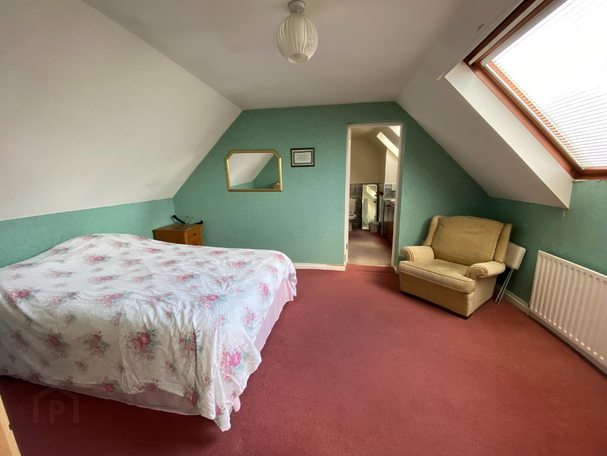
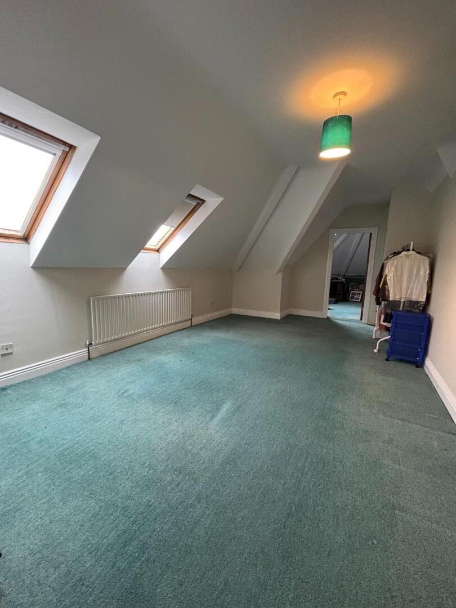
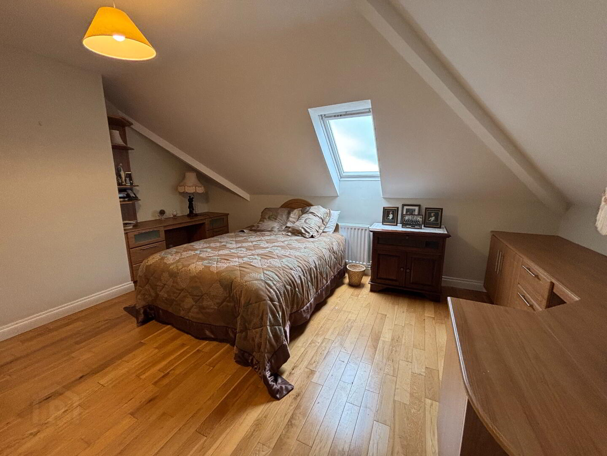
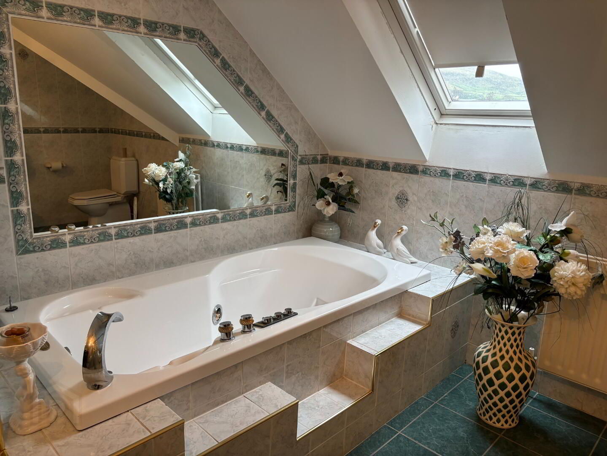
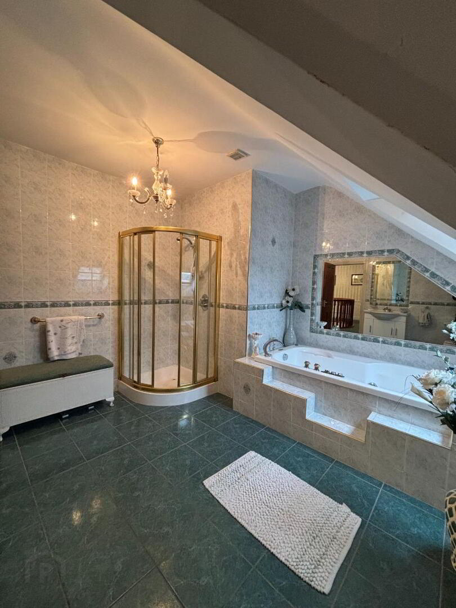
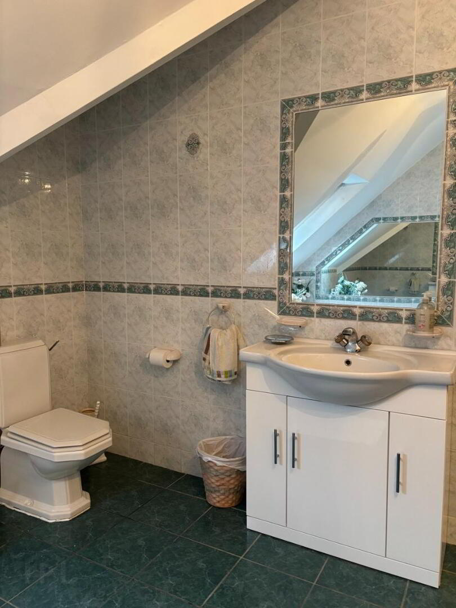
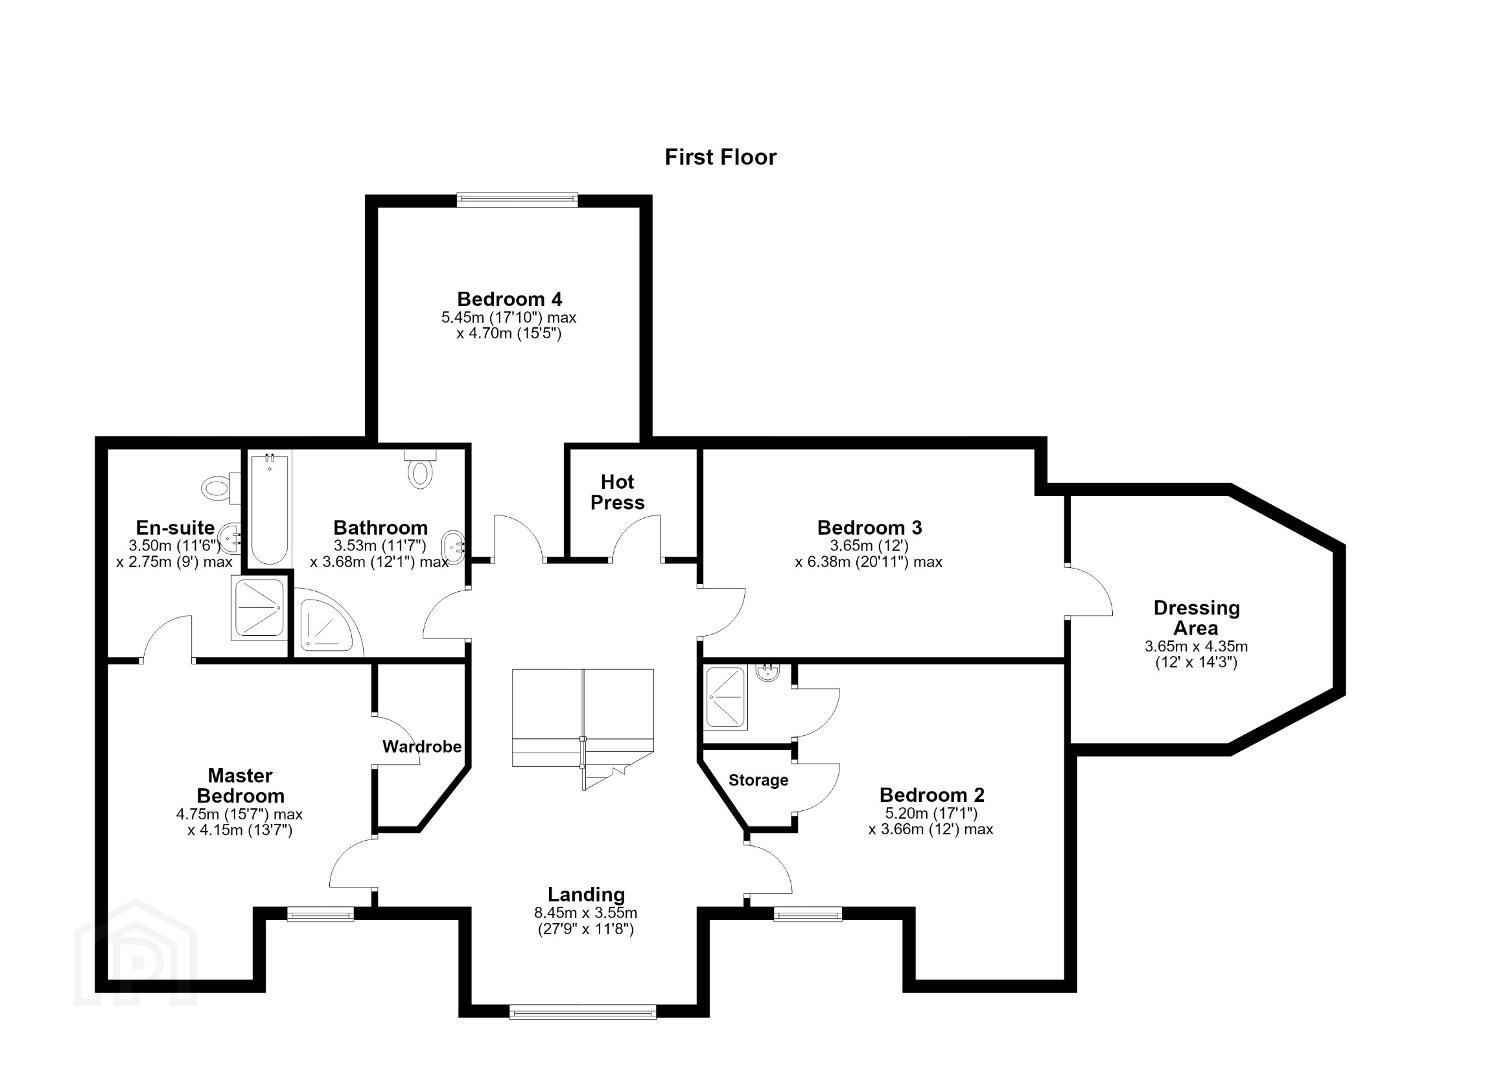
The first floor continues the impressive feel of the property with its spacious and bright Landing leading to 4 well-proportioned Bedrooms (2 En-suites). The Principal Bedroom provides a particularly impressive space with wonderful en-suite facilities, while the remaining Bedrooms are all conveniently positioned beside the thoughtfully finished Family Bathroom.
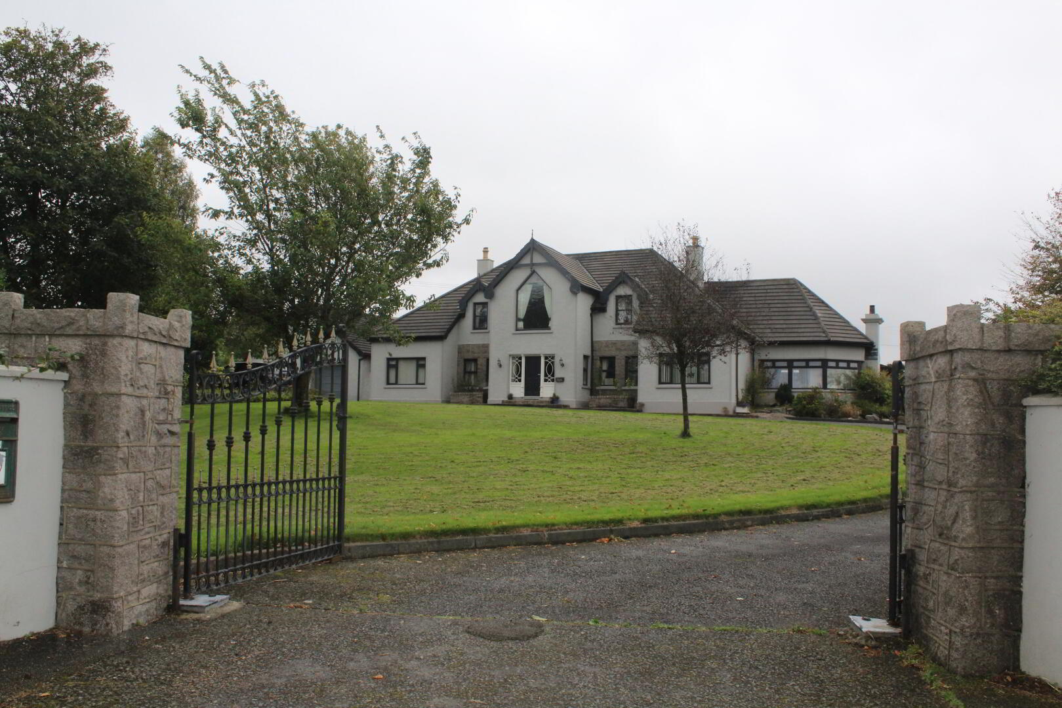
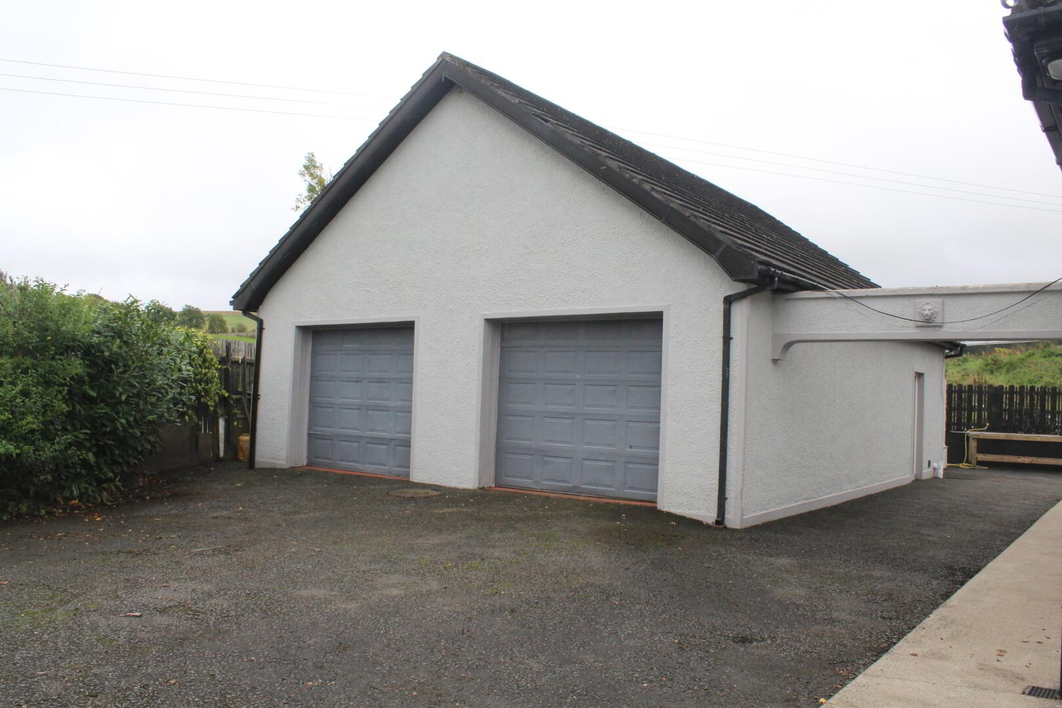
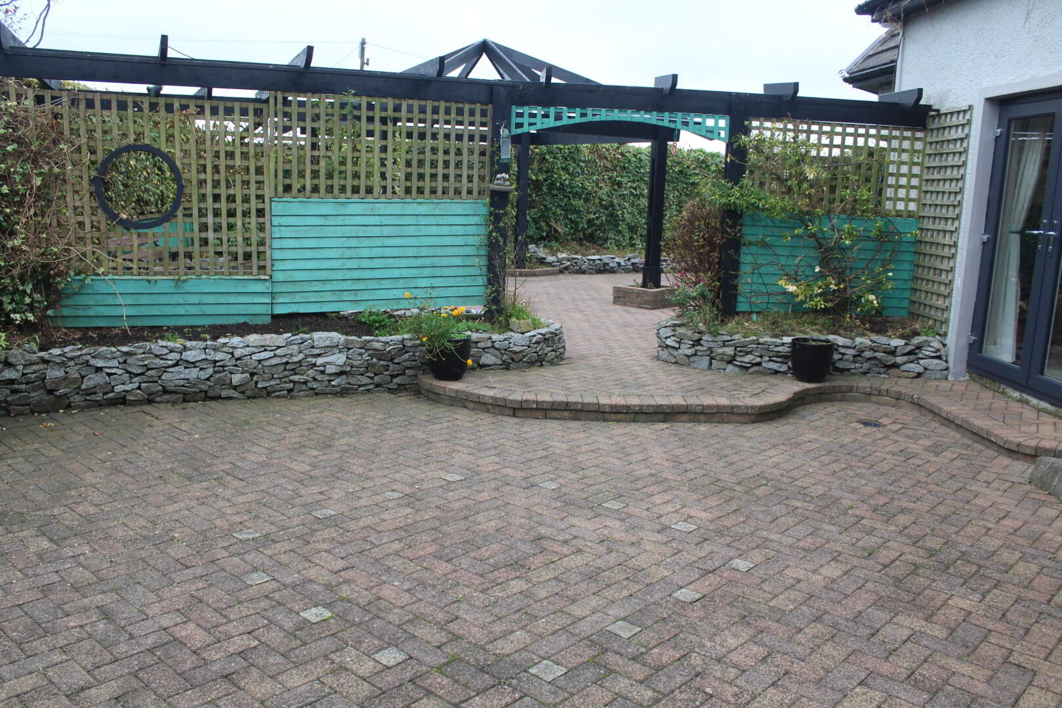
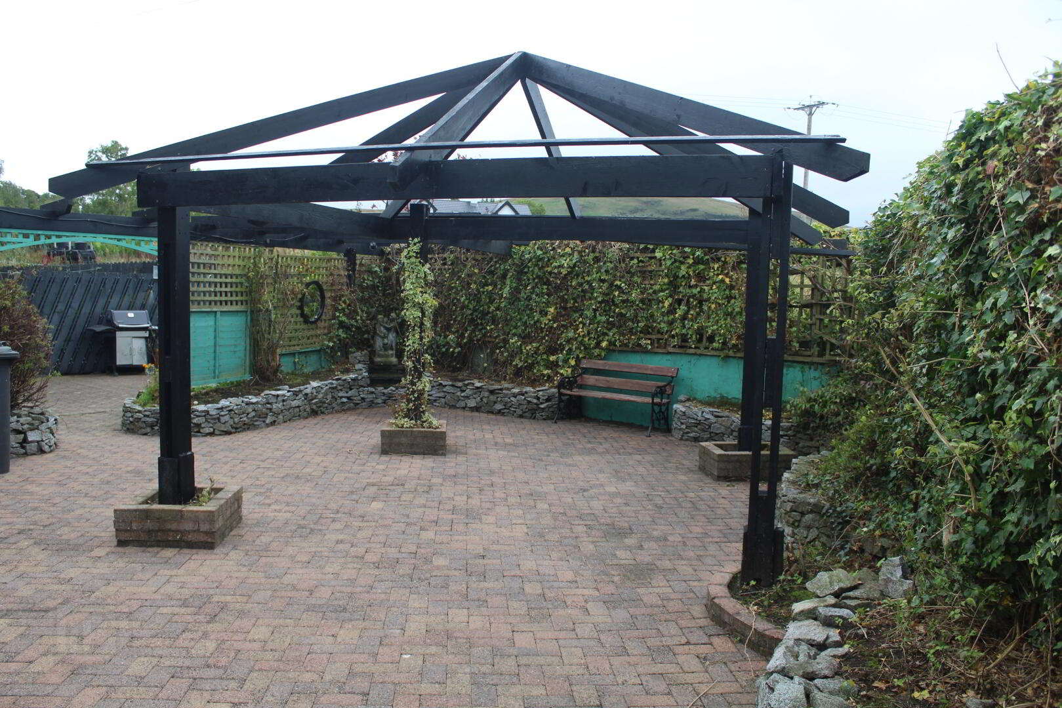
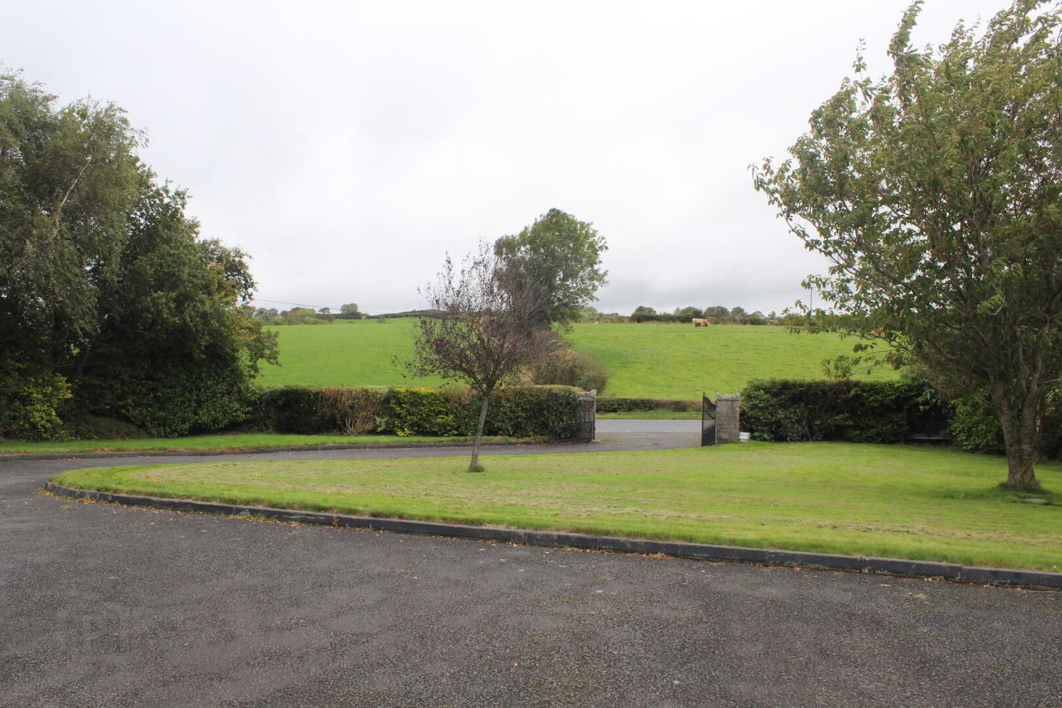
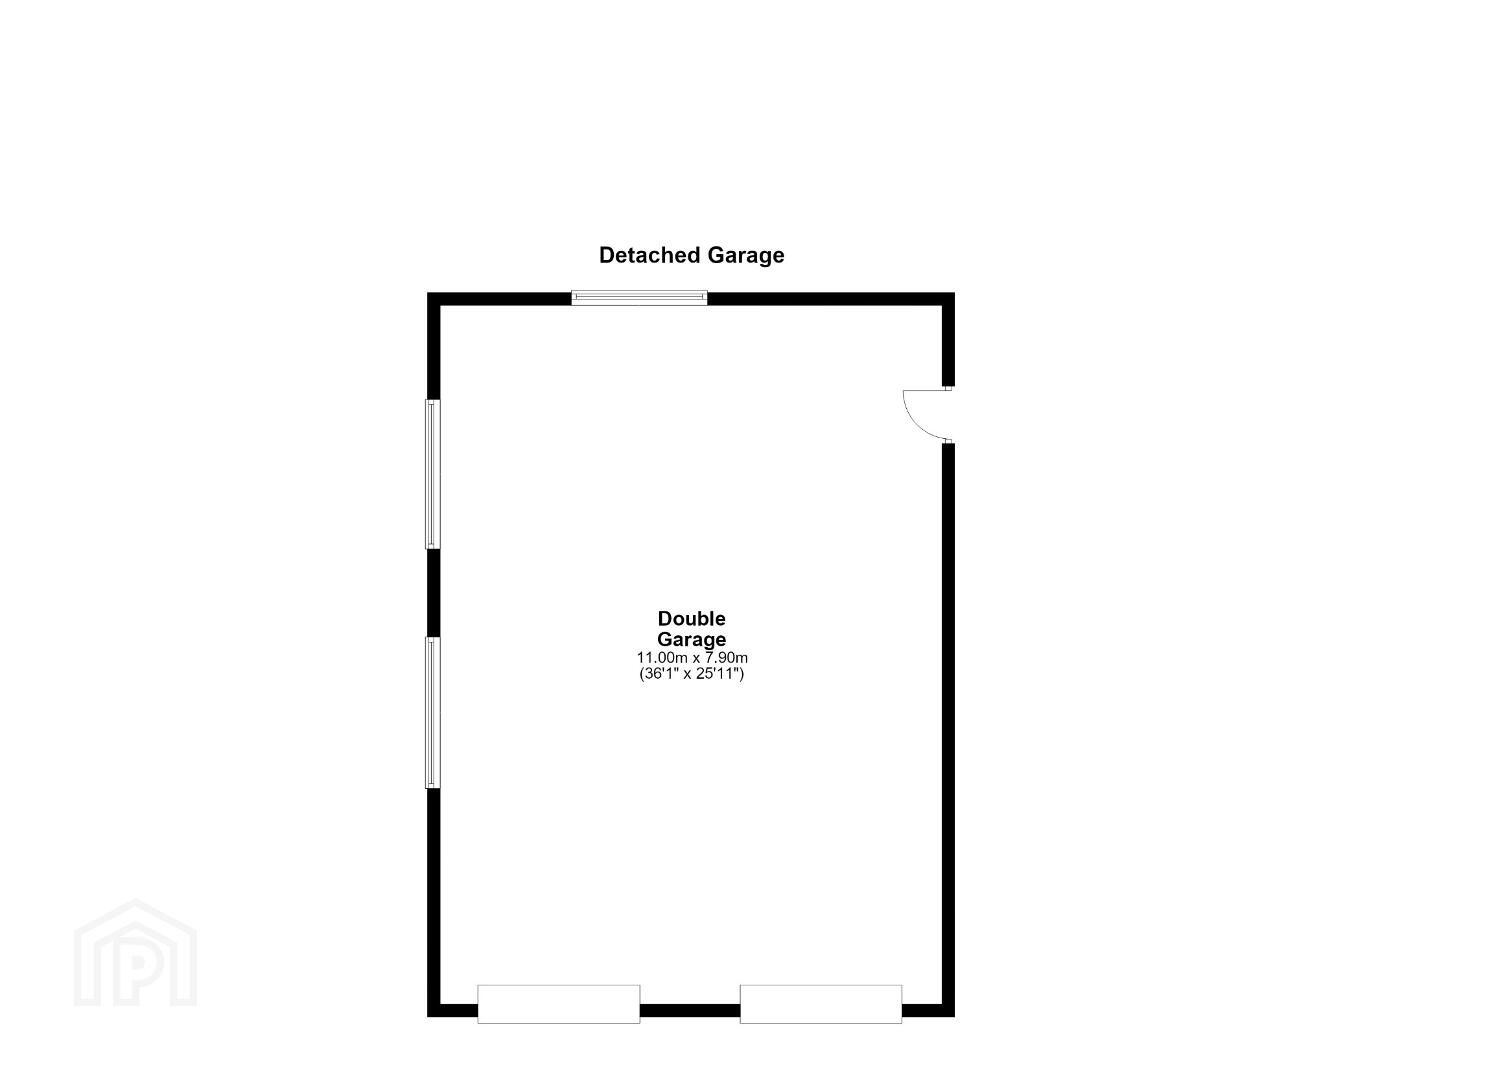
The outside space is equally impressive overlooking the surrounding countryside with spacious parking and paved patio area. The property is accessed via electric gates leading to a sweeping driveway. A large detached double garage provides additional facilities.
A rare combination of luxury country living, a residence that combines style and wonderful outside space, all set within a most attractive countryside setting.
ACCOMODATION
Ground Floor:
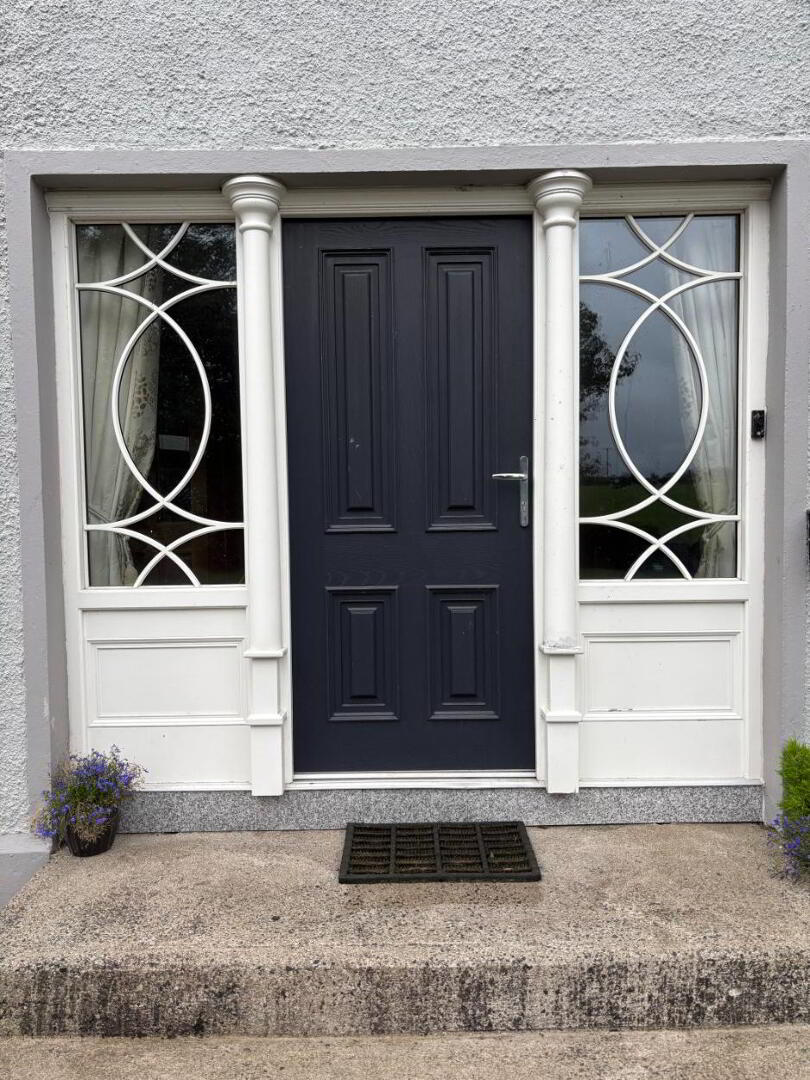
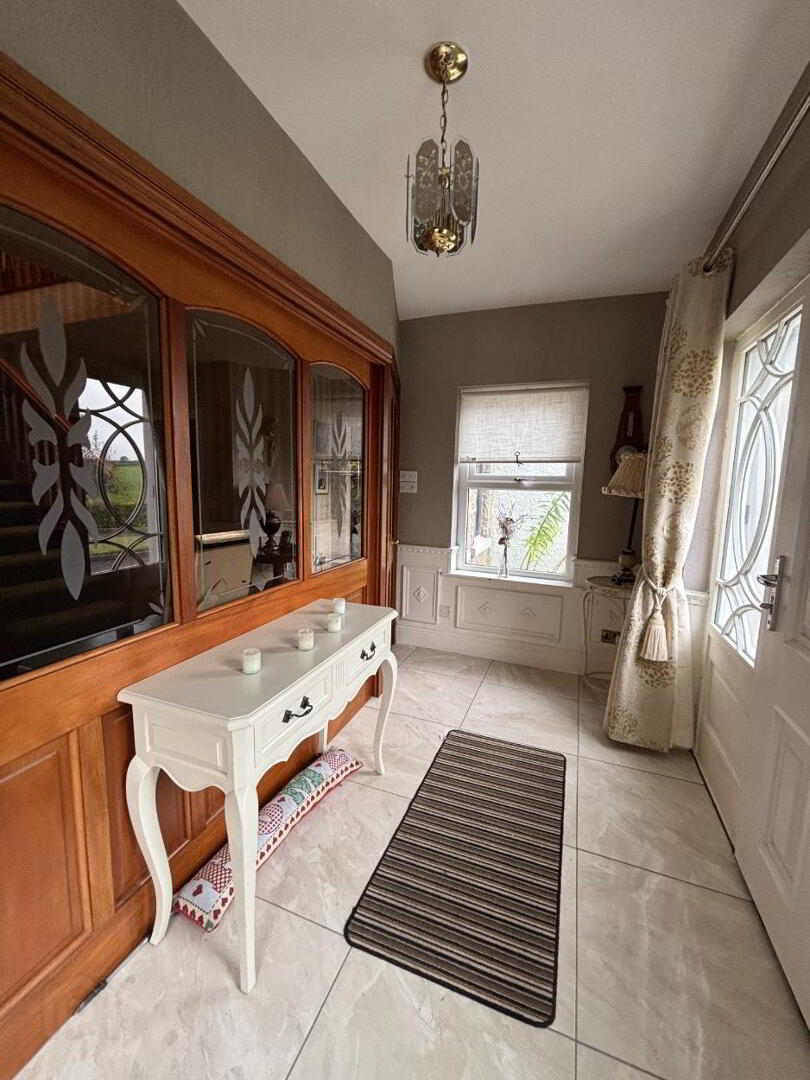
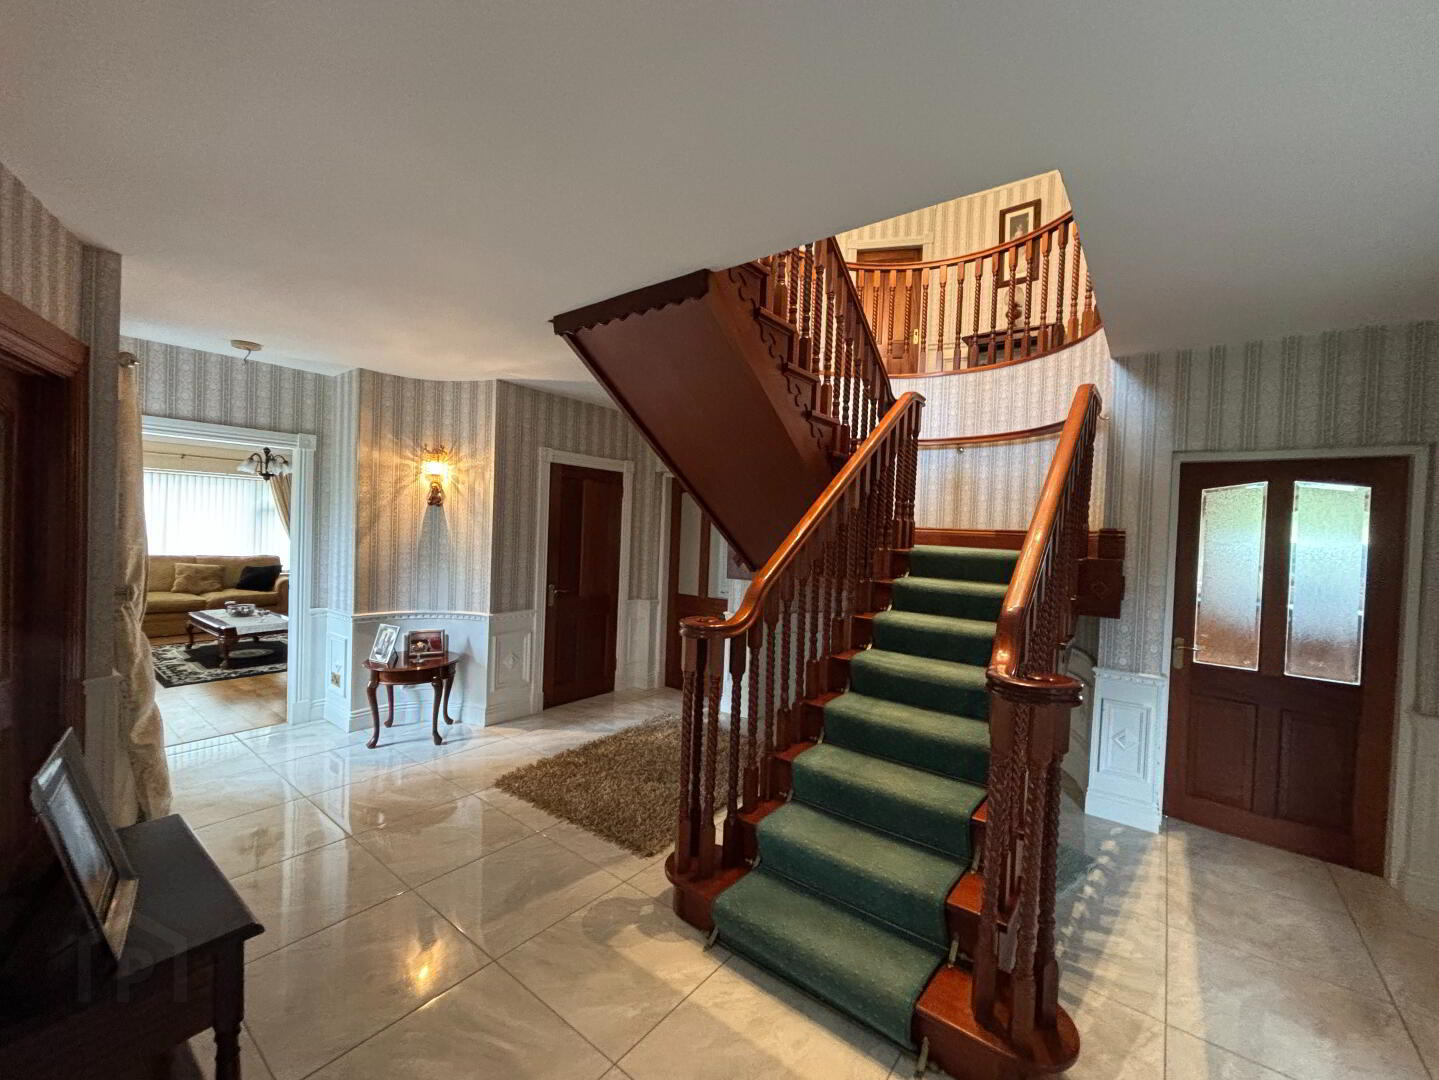
Reception Porch & Hallway
Sitting Room
Living Room
Sun Room
Kitchen/Dining Area
Utility Room
Gym Room
Home Office
Toilet
FIRST FLOOR:
Landing: Mahogany open staircase. Double doors leading to a Veranda.
Master Bedroom 1:
En-Suite:
Dressing Room
Bedroom 2
En-Suite
Bedroom 3
Dressing Room
Bedroom 4
Bathroom
Outside: Private sweeping gated driveway, ample parking spaces. Large Detached Double Garage. Front gardens. Paved Patio ideal for outdoor entertaining and Al fresco dining.
Notice:
Please note we have not tested any apparatus, fixtures, fittings, or services. Interested parties must undertake their own investigation into the working order of these items. All measurements are approximate and photographs provided for guidance only.