Cookie Policy: This site uses cookies to store information on your computer. Read more

Chartered Surveyors & Estate Agents
Chartered Surveyors & Estate Agents
| Address | 32 Lagan Court, Burren , Warrenpoint, Newry, BT34 3SX |
|---|---|
| Price | Offers over £345,000 |
| Style | Detached House |
| Bedrooms | 3 |
| Receptions | 2 |
| Bathrooms | 2 |
| Heating | Oil |
| Status | For sale |
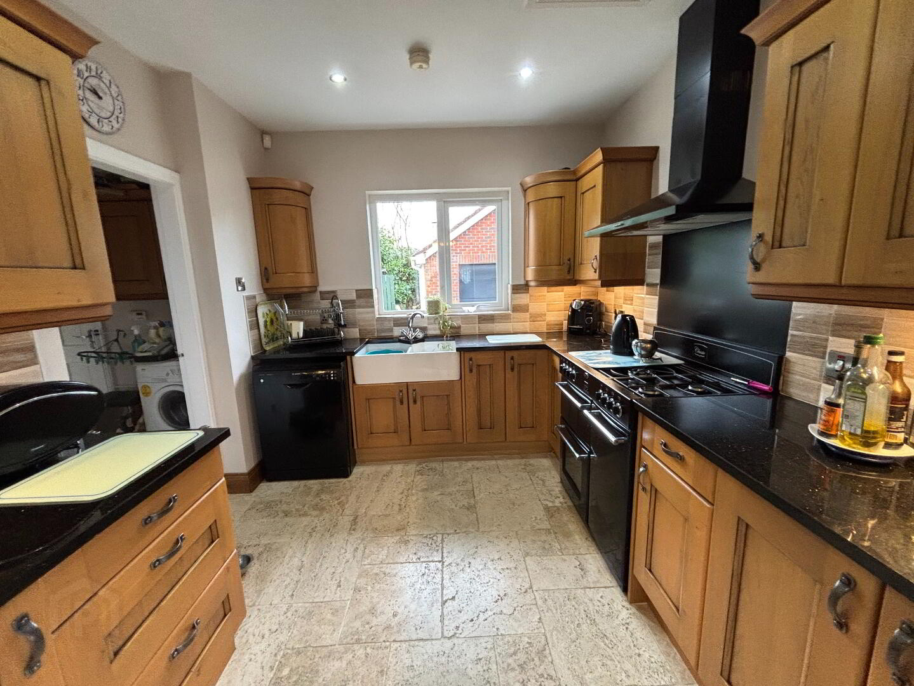
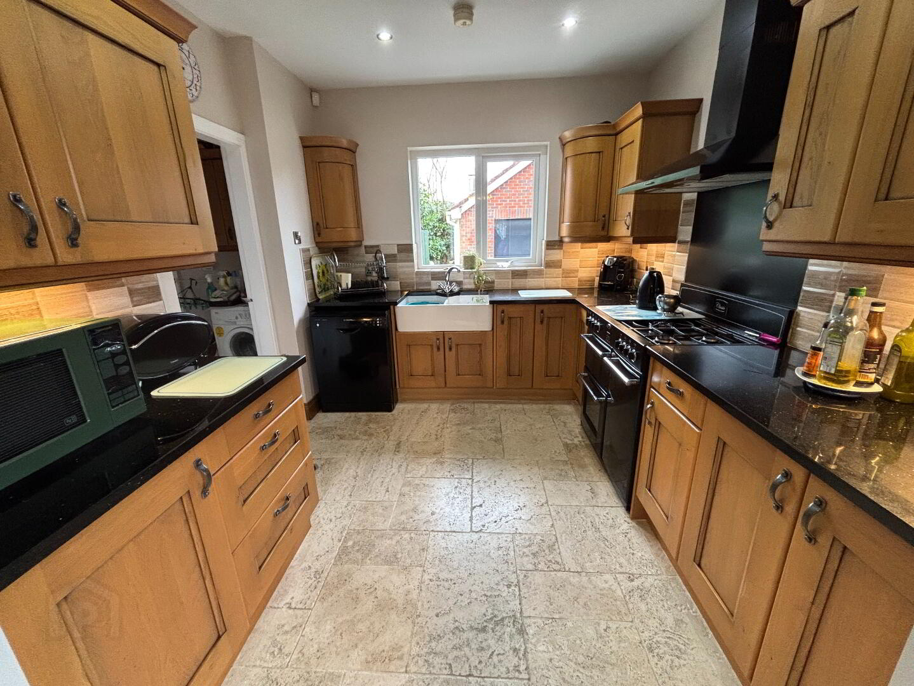
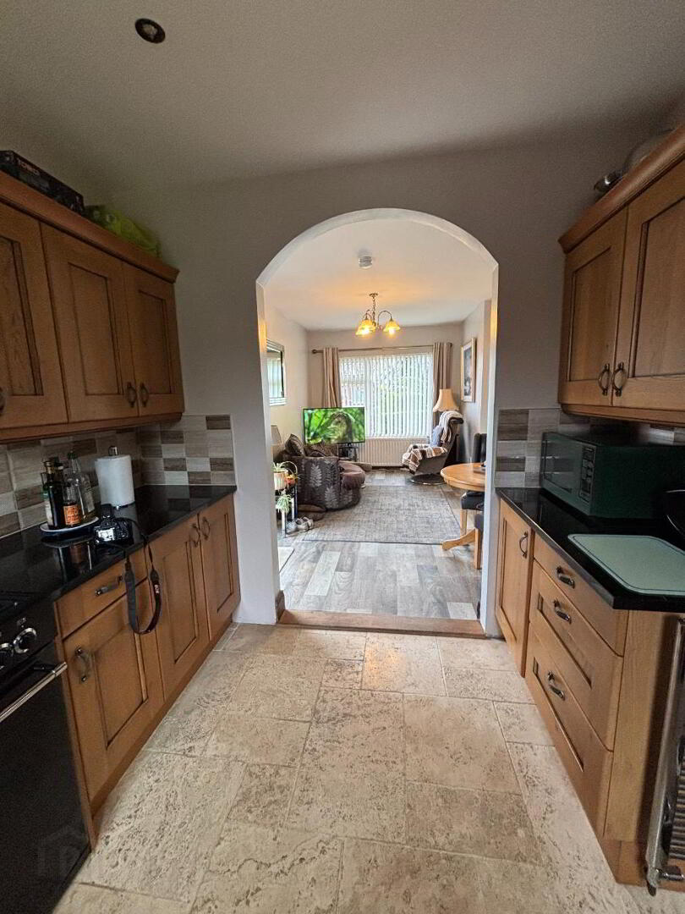
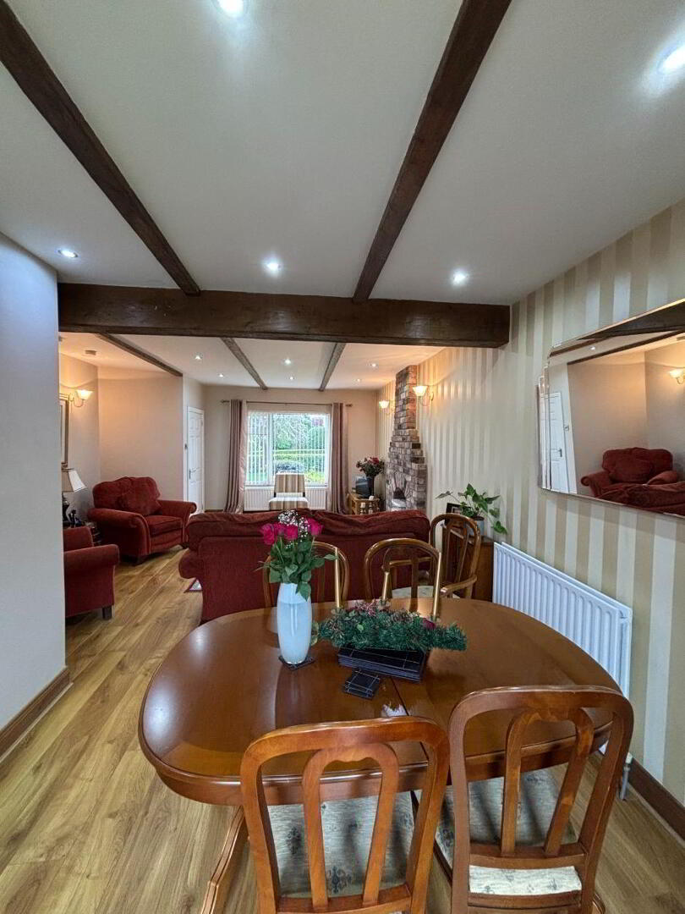
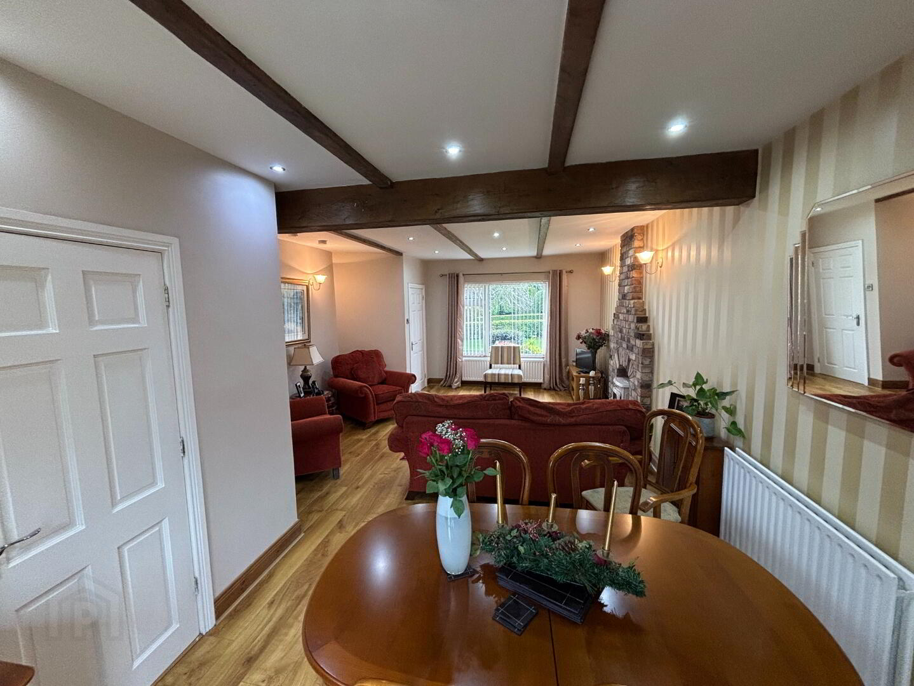
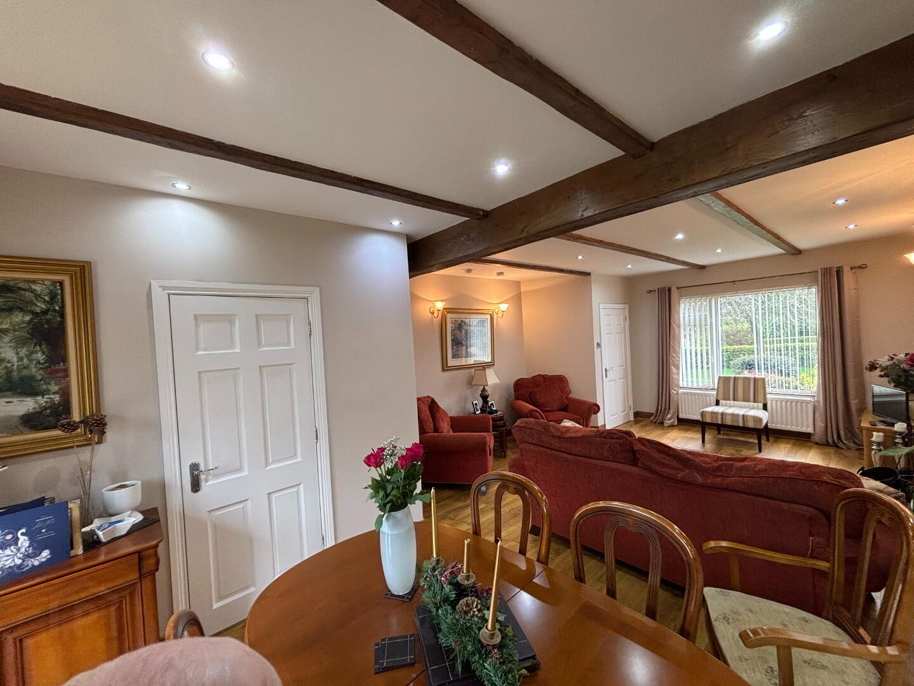
We are delighted to bring to the market this attractive 3 bedroom detached home, which is very well positioned within this highly sought after residential development in the heart of Burren. Internally the property is presented to a good standard throughout, with bright and spacious accommodation arranged over two floors comprising three bedrooms, spacious lounge, modern fitted kitchen with separate dining/living area. Further benefits include ground floor toilet and utility area, oil fired central heating and double glazed windows. Externally there is a private driveway with a detached garage, and an enclosed garden to rear.
This sought after address is convenient to Warrenpoint & Newry and offers ease of access for commuting to Dublin and Belfast. This popular location offers an array of leisure facilities, including Kelly's Golf Centre, Warrenpoint Golf Club, Narrow Water Equestrian Centre, Soccer & Gaelic clubs, not to mention the ease of convenience to Rostrevor for hiking and mountain biking in Kilbroney Forest Park. The property also lies within the catchment area to a range of prestigious schools, including Carrick Primary School, Busy Bees pre-school and has excellent transport links to secondary and grammar schools in Newry, Warrenpoint and Kilkeel. Public transport links are also only a short stroll away.
Ground Floor
Entrance Hall: Tiled hallway.
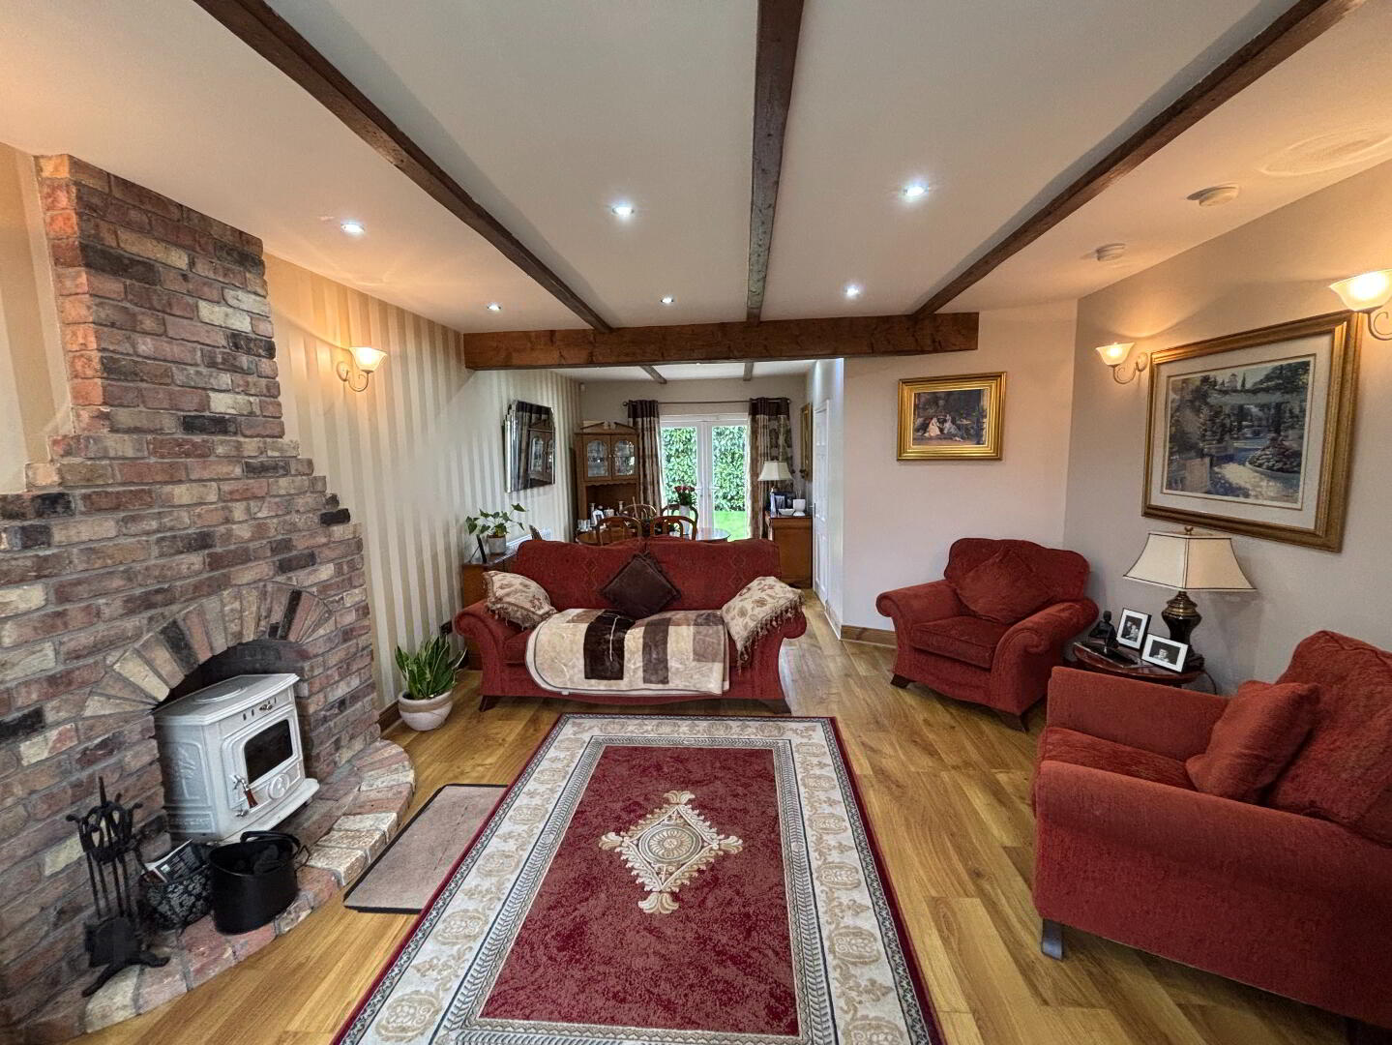
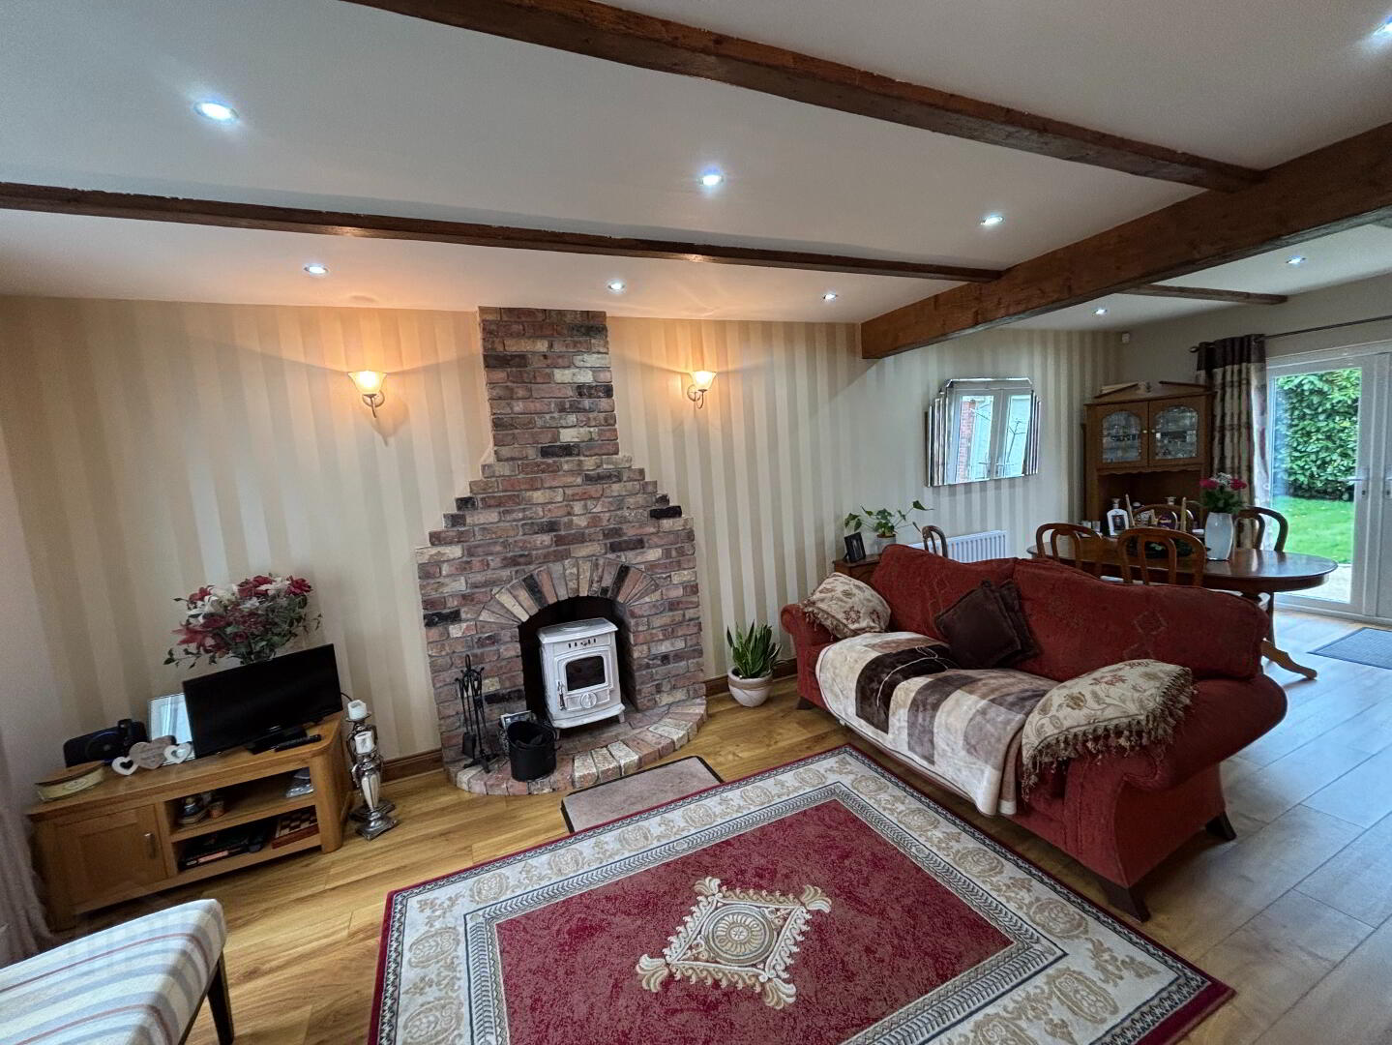
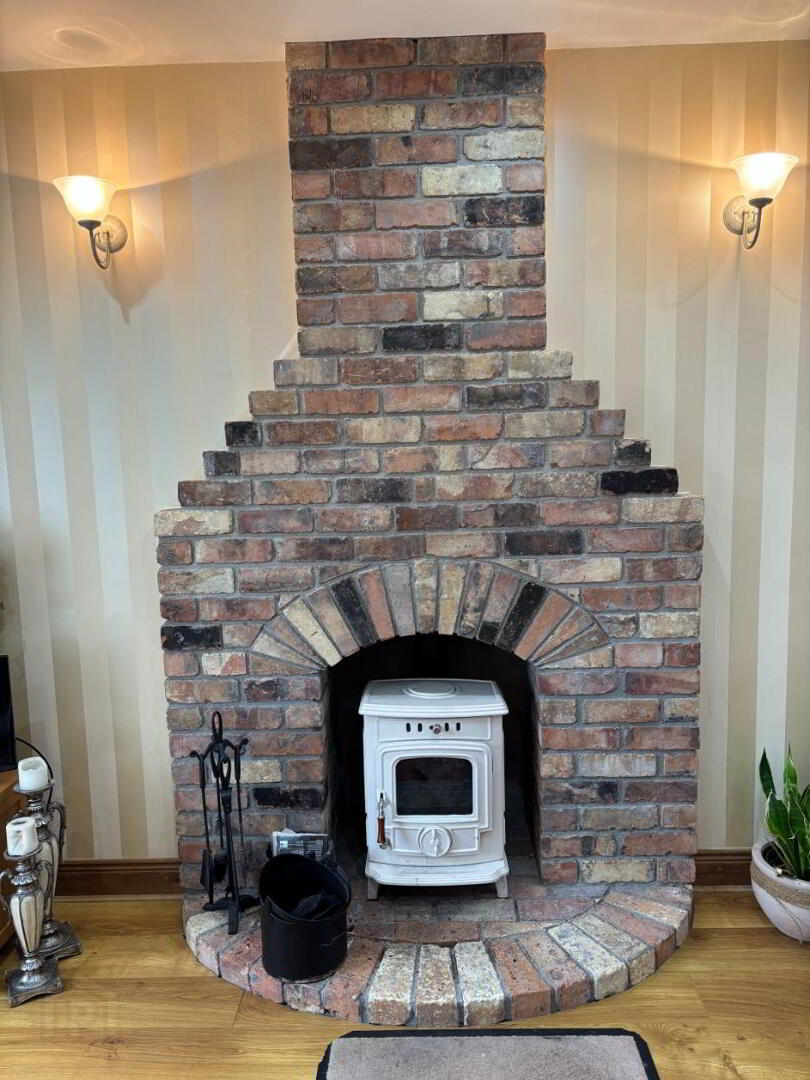
Lounge: Feature reclaimed brick built fireplace. Antique effect beams to ceiling. Pvc double patio doors.
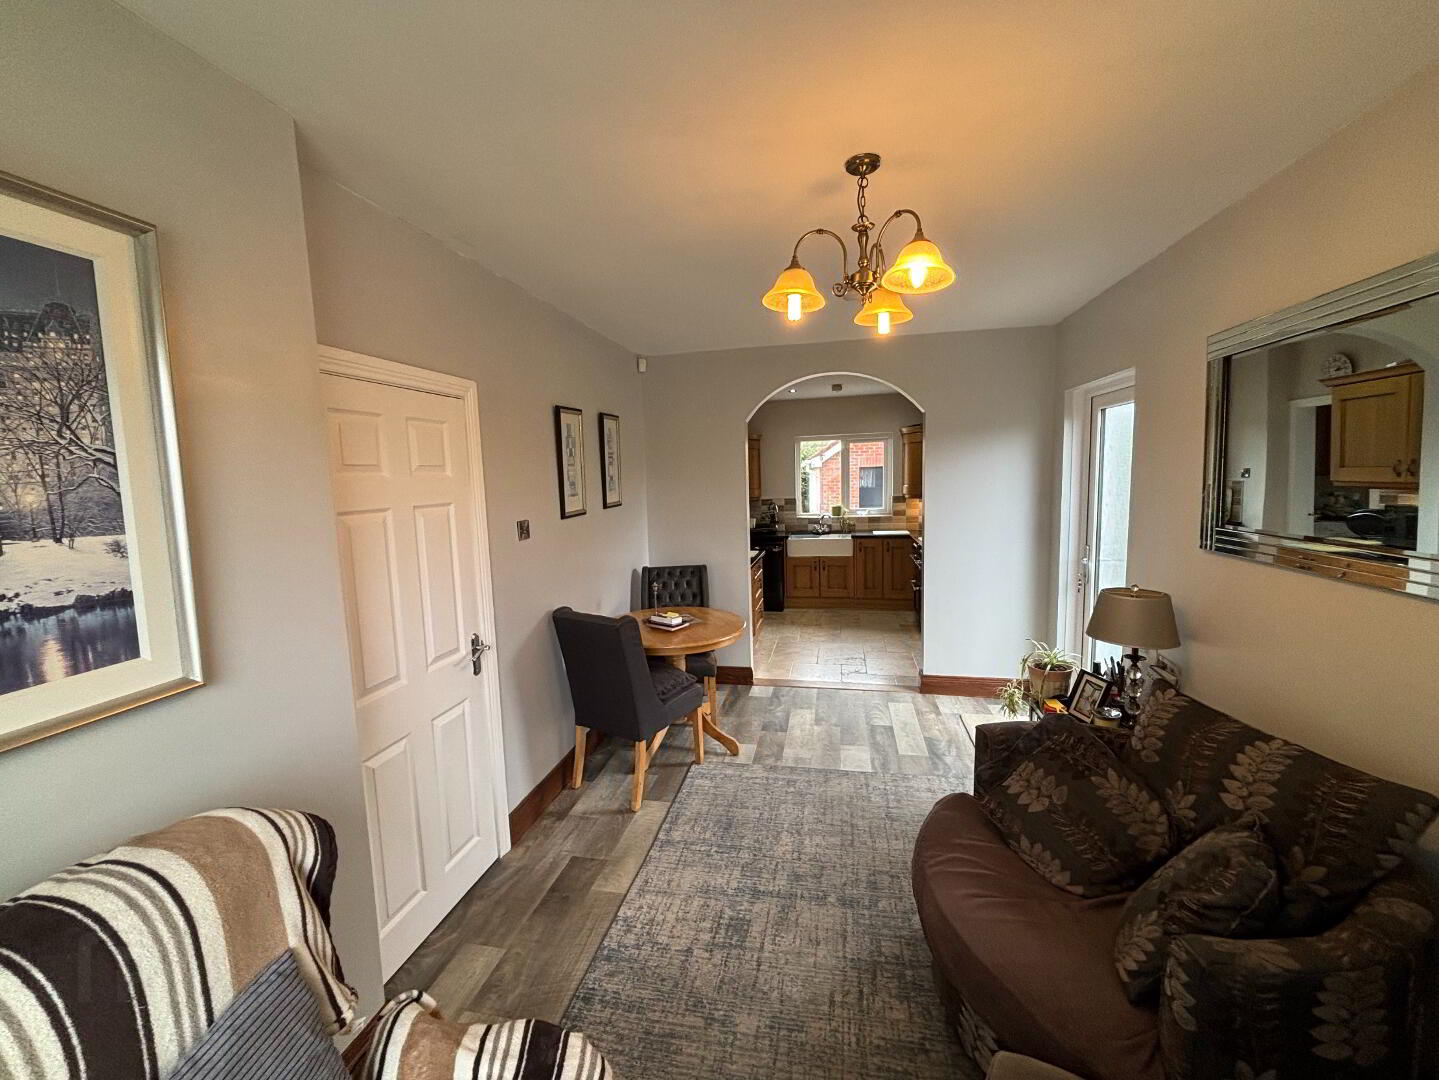
Kitchen – Range of high and low level fitted units.
Utility Area:
Toilet: Wc and wash hand basin. Feature tiling to wash hand basin wall. Tiled floor.
First Floor:
Bedroom 1: (rear aspect)
Bedroom 2: (front aspect)
Bedroom 3 (front aspect)
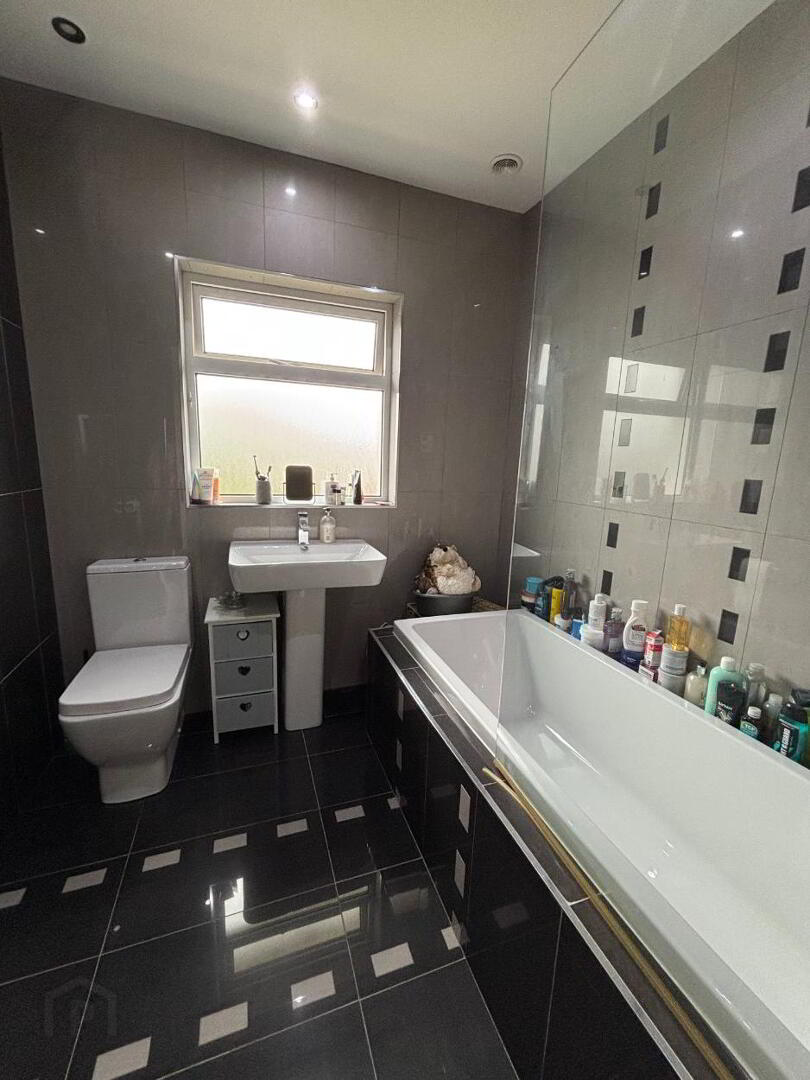
Bathroom: Luxury Family Bathroom. Modern white suite comprising bath (fully tiled to side/rear), wash hand basin and unit, Wc.
Outside: Detached Garage. Private driveway. Front and rear gardens. Range of trees plants and hedges offering privacy to rear.